
Addition, Austin
Covered porch addition
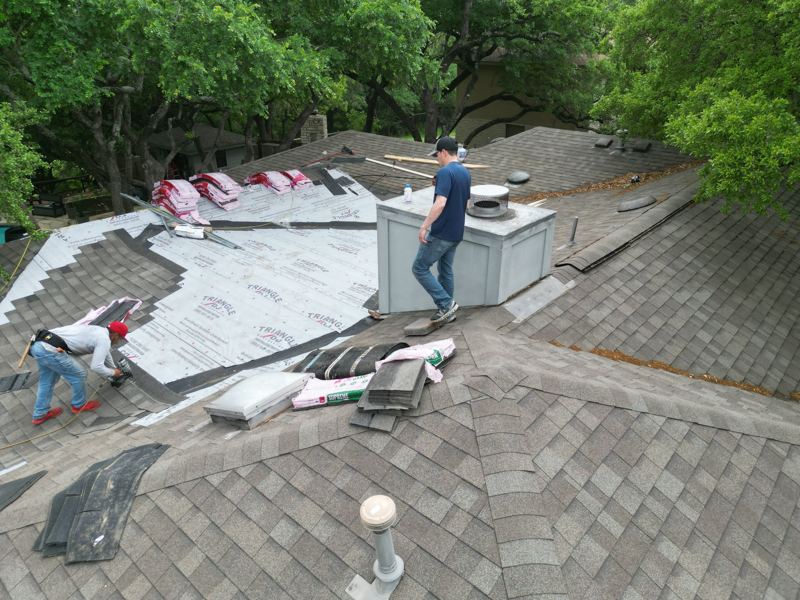
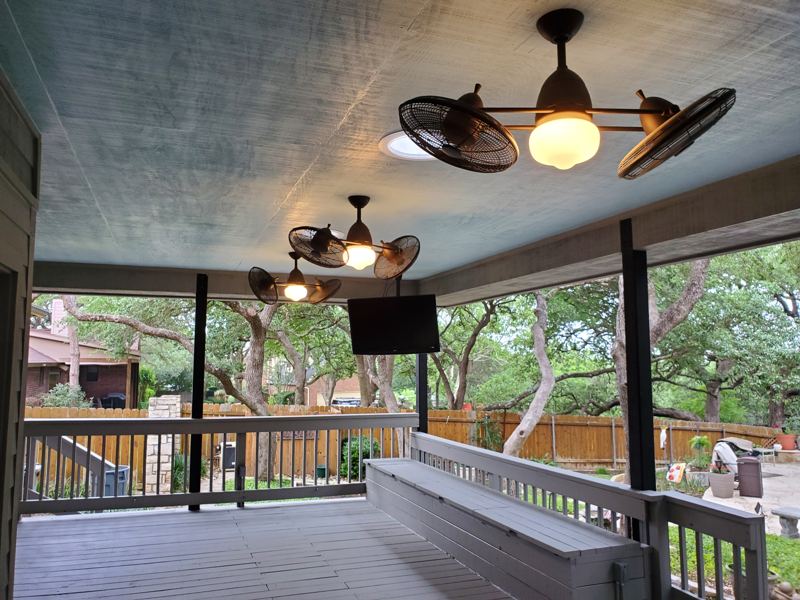
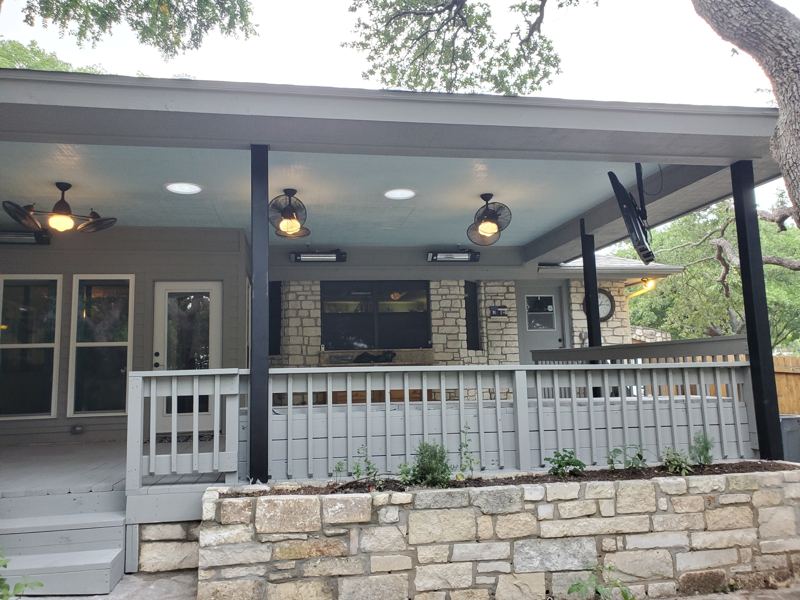
A full covered porch framed over the existing deck and tied into the main roofline, with a finished ceiling, fans, lighting and new railings.
See the full project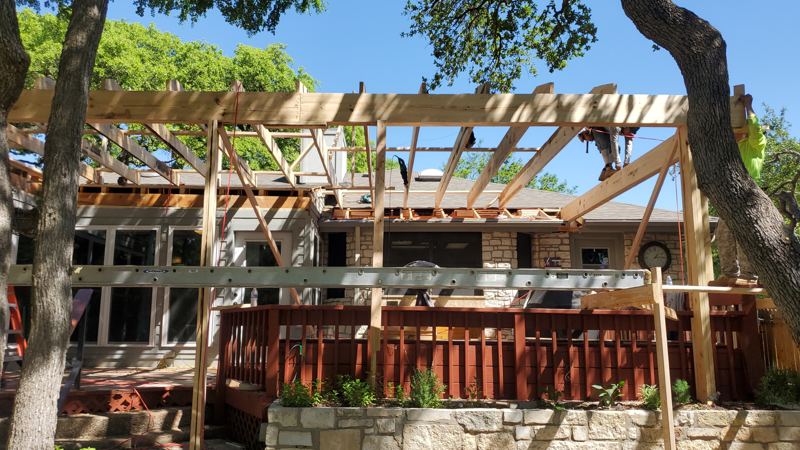
More room without moving. Covered porches, added rooms and outdoor living that tie into the existing structure and roofline cleanly.
What is included
An addition has to look like it was always part of the house. That comes down to the framing, the roof tie-in and the finish.
Our addition work
A full covered porch framed over the existing deck and tied into the main roofline, with a finished ceiling, fans, lighting and new railings.
See the full project
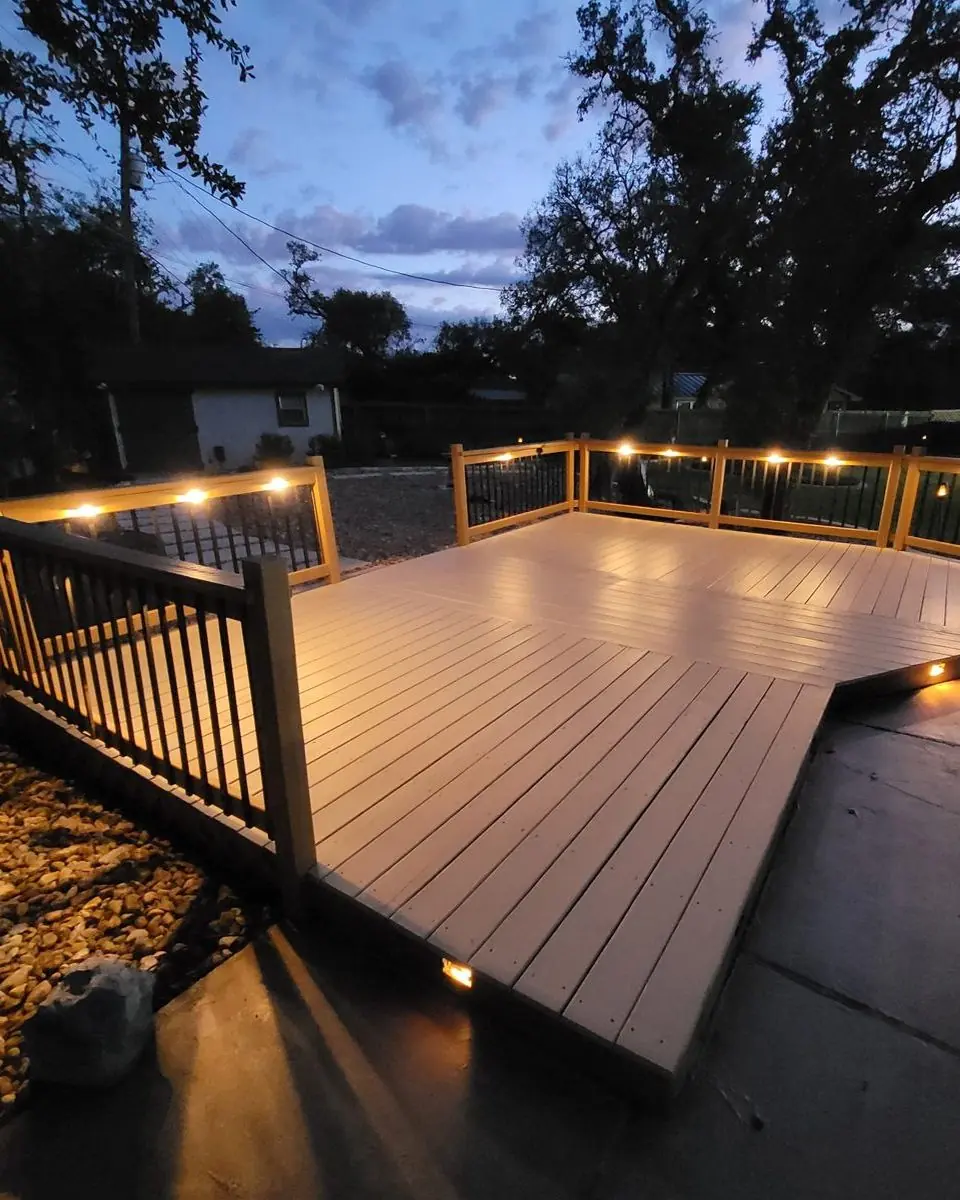
A new deck framed and finished beside the pool patio, with black metal railing and built-in lighting.
How we work
You will always know what is happening, what it costs, and what comes next.
We meet you at the property, look at the space, listen to what you want and talk through what is realistic. Free, no pressure.
Free consultationWe draw the plans, bring in a local engineering firm when the structure calls for it, and give you a written quote that spells out scope and timing.
Plans, scope and priceWe handle the permits, bring in the right trade crews and run the job on the schedule we agreed to. You get regular updates along the way.
Permitted, scheduled, supervisedWe walk the finished project with you, fix anything on the punch list, and hand over a space that is ready to use.
Punch list closedIt depends on size, finishes and what is behind the walls, so we do not quote over the phone. We come out for a free consultation, then give you a written quote that spells out scope, price and timing. If you have a budget range in mind, tell us early and we will design to it.
Yes. We draw the plans, handle the permit process and build the project. When a project needs structural engineering, we coordinate it through local firms.
Refugio Chapa III runs every job. He brings in subcontracted trade crews matched to the scope of each project, so the people on site are the right ones for the work.
Mostly in Austin, and across Central Texas when the project is the right fit. If you are outside the city, ask.
We meet you at the property, look at the space and talk through what is realistic. Hablamos español.