
Certificate of Occupancy help.

Opening a business in an existing building? We handle the plans, the permit, the code work and the inspections, through to the Certificate of Occupancy.

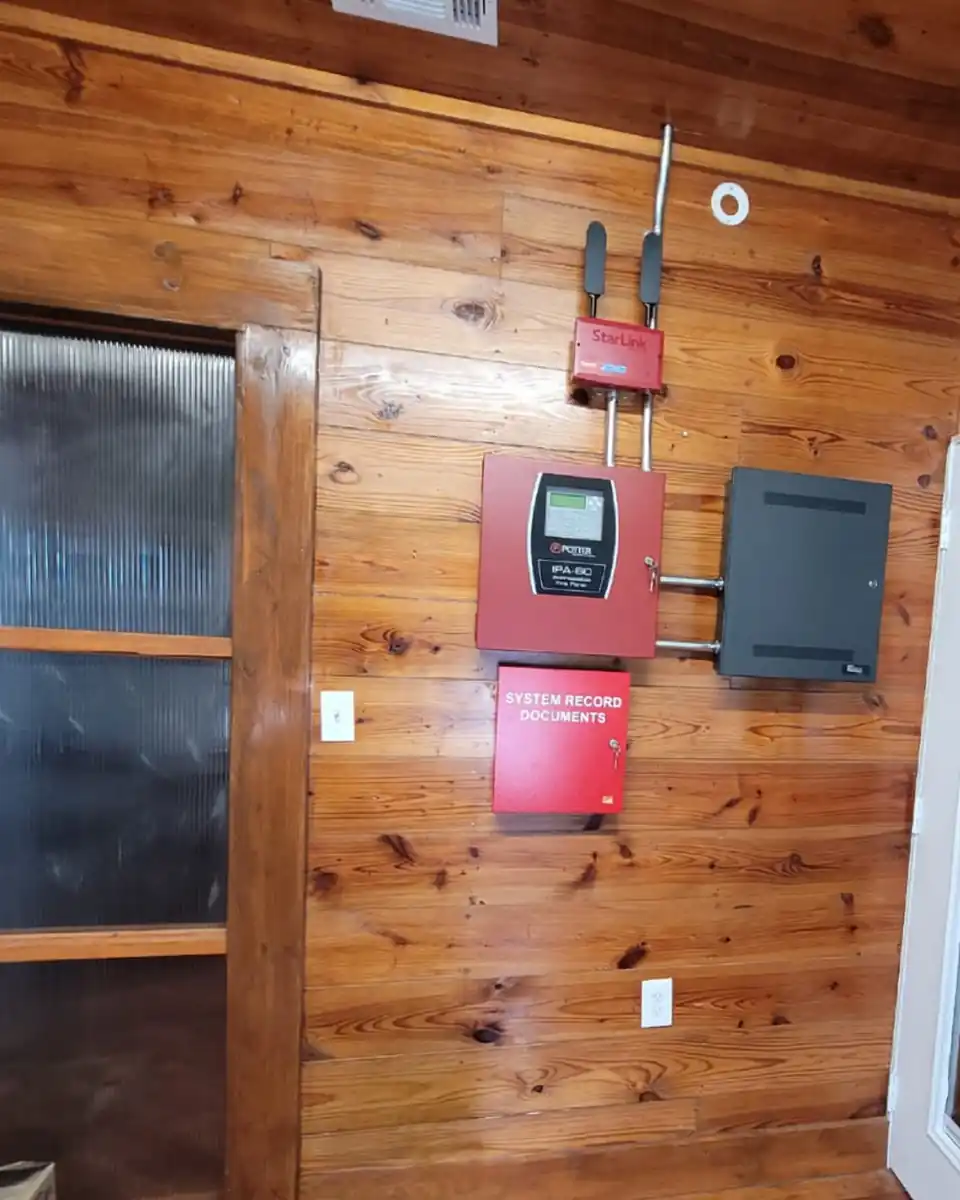
The fire alarm equipment seen from across the room, with a detector on the wood ceiling above

What it takes.

One company carries it from the first drawing to the day the city signs off.

  • Plans
  • Permits
  • Remodel and code work
  • Fire protection
  • Inspections
  • Certificate of Occupancy

A recent example

A daycare, cleared to open.

Daycare, Springdale area

Remodeled, brought to code, cleared to open

The client wanted to open a daycare. We designed and permitted the remodel, brought the building up to code, installed the fire protection, passed every inspection and got the Certificate of Occupancy so they could open.

See the full project
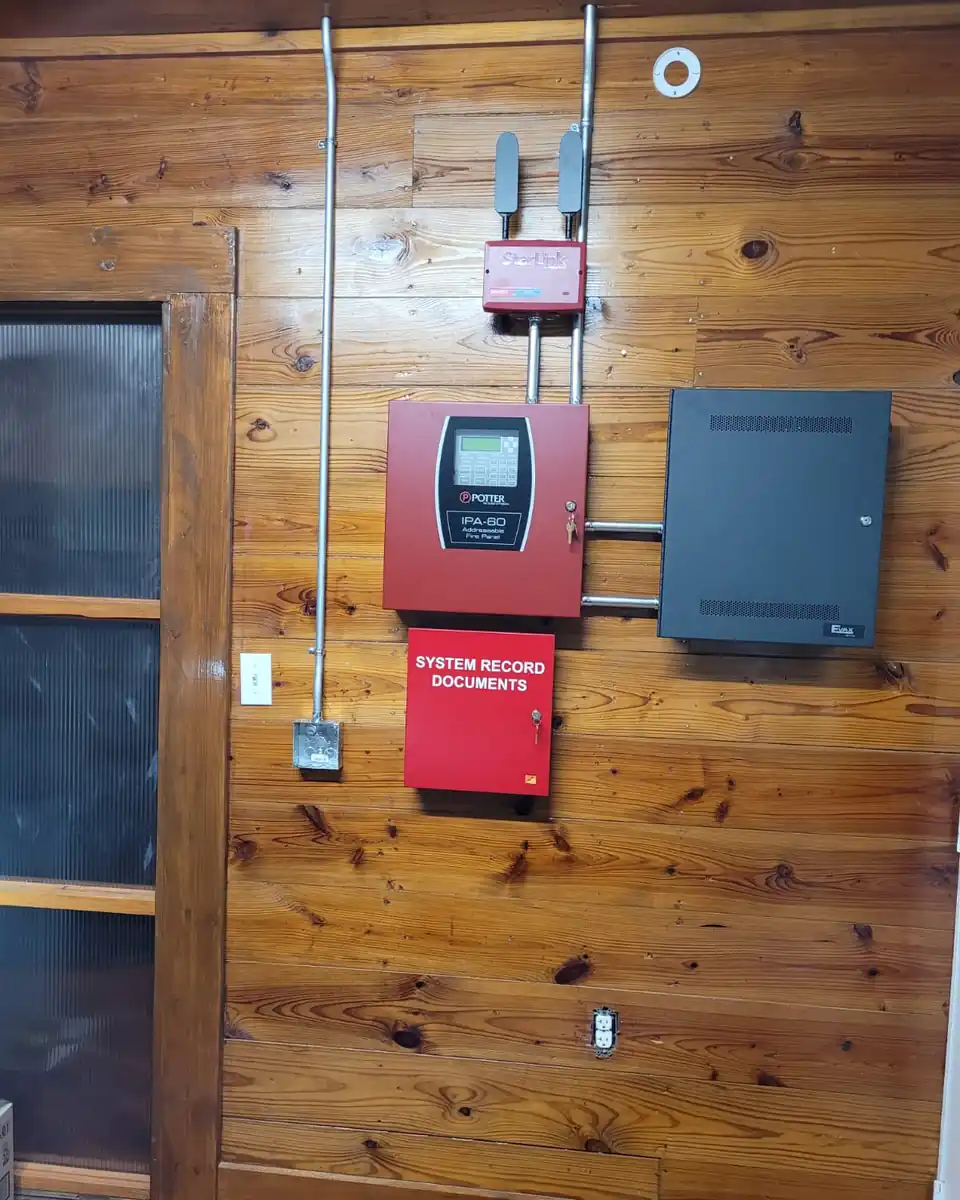
Red fire alarm control panel with a communicator above it and a system record documents box below, mounted on a wood-paneled wall
Fire protection Alarm panel, communicator and record box
The fire alarm equipment seen from across the room, with a detector on the wood ceiling above
Installed Mounted and wired in the finished space

Four steps. No surprises.

You will always know what is happening, what it costs, and what comes next.

  1. Walkthrough

    We meet you at the property, look at the space, listen to what you want and talk through what is realistic. Free, no pressure.

    Free consultation
  2. Design

    We draw the plans, bring in a local engineering firm when the structure calls for it, and give you a written quote that spells out scope and timing.

    Plans, scope and price
  3. Build

    We handle the permits, bring in the right trade crews and run the job on the schedule we agreed to. You get regular updates along the way.

    Permitted and supervised
  4. Handover

    We walk the finished project with you, fix anything on the punch list, and hand over a space that is ready to use.

    Punch list closed

Straight answers before you call.

Anything else, call or text 956-466-3438.

Yes. On a daycare in the Springdale area of Austin we designed and permitted the remodel, brought the building up to code, installed the fire protection, passed every inspection and got the Certificate of Occupancy.

It depends on the building and what it will be used for. The daycare took three months.

Yes. We draw the plans, handle the permit process and build the project. When a project needs structural engineering, we coordinate it through local firms.

Mostly in Austin, and across Central Texas when the project is the right fit. If you are outside the city, ask.

Start with a free consultation.

We meet you at the property, look at the space and talk through what is realistic. Hablamos español.

Call Text Free quote