
Opening in an existing building
01The building has to pass its inspections and have a Certificate of Occupancy before the doors open. We did this for a daycare in the Springdale area.
Certificate of Occupancy helpRemodels, code upgrades and permitting for businesses, investors and property owners. We take the project through its inspections, and to a Certificate of Occupancy when it needs one.
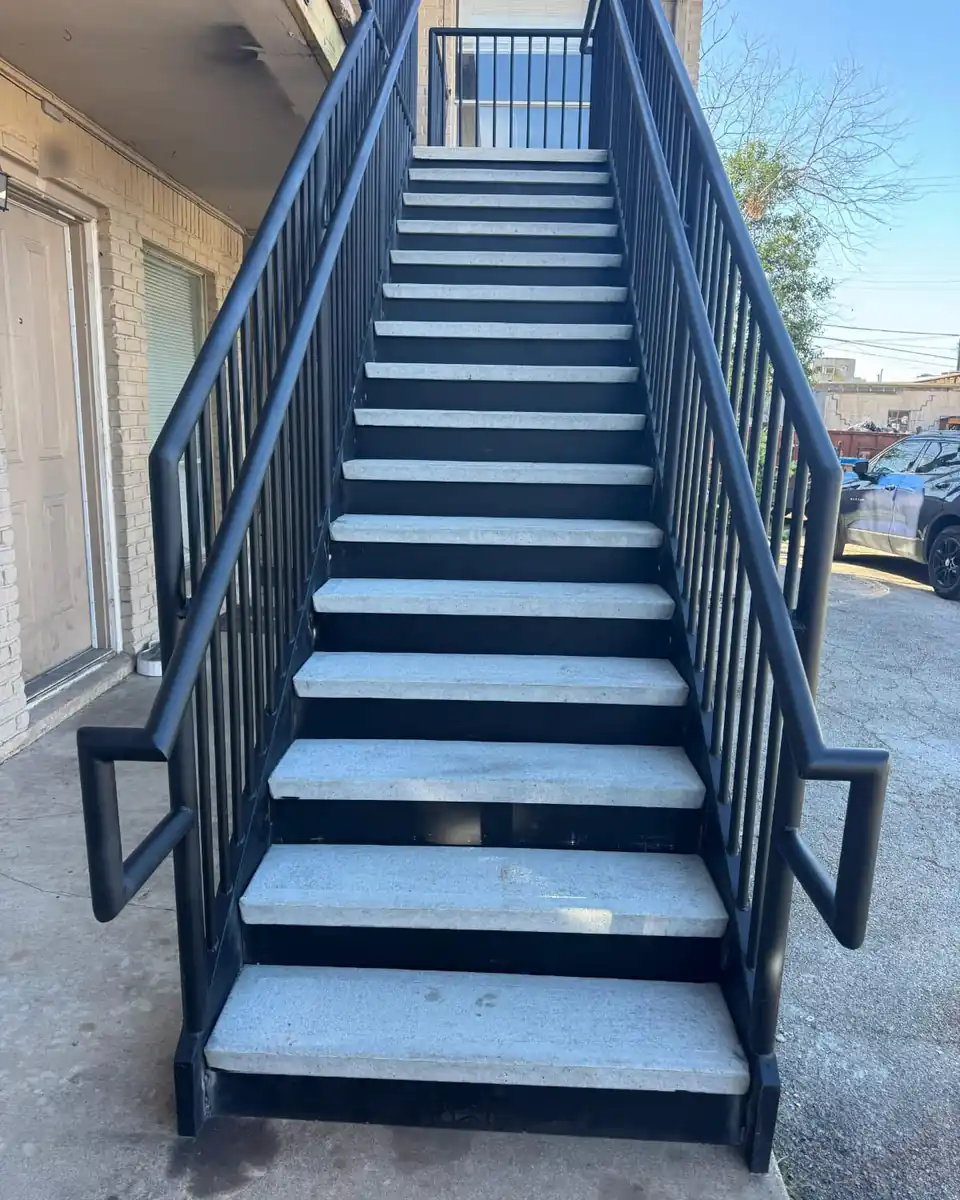
A commercial job is not finished until it passes inspection. We design to code, run the permit and stay on it until it does.
The building has to pass its inspections and have a Certificate of Occupancy before the doors open. We did this for a daycare in the Springdale area.
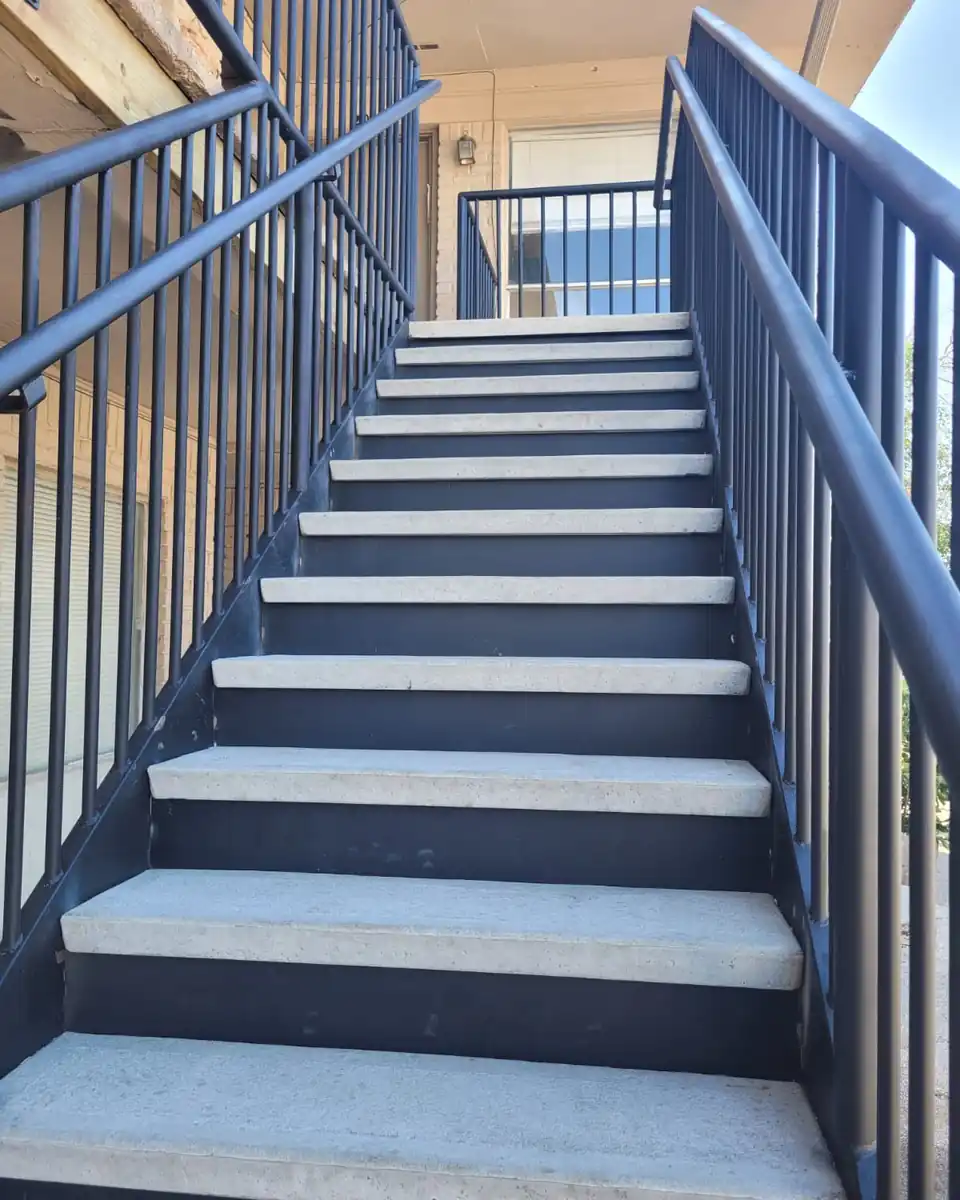
Certificate of Occupancy helpWhen the city says part of a building has to be repaired or replaced to meet code, we handle the design, the permit and the inspections. We did this for apartment stairs near North Loop.
Code compliance and city noticesDesign and permitting can be the first step of a build with us, or the whole job.
Design and permittingCommercial projects
The client wanted to open a daycare. We designed and permitted the remodel, brought the building up to code, installed the fire protection, passed every inspection and got the Certificate of Occupancy so they could open.
See the full project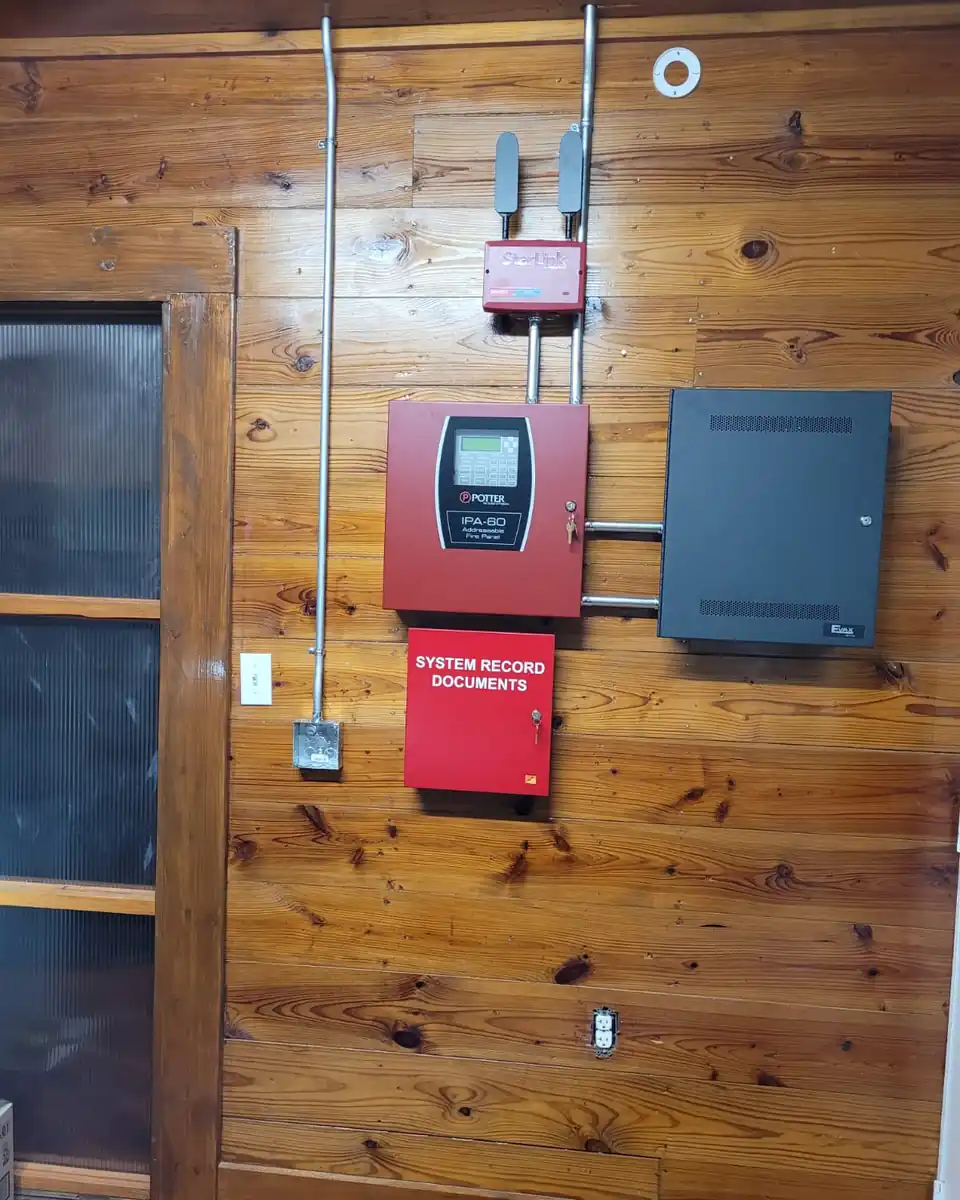
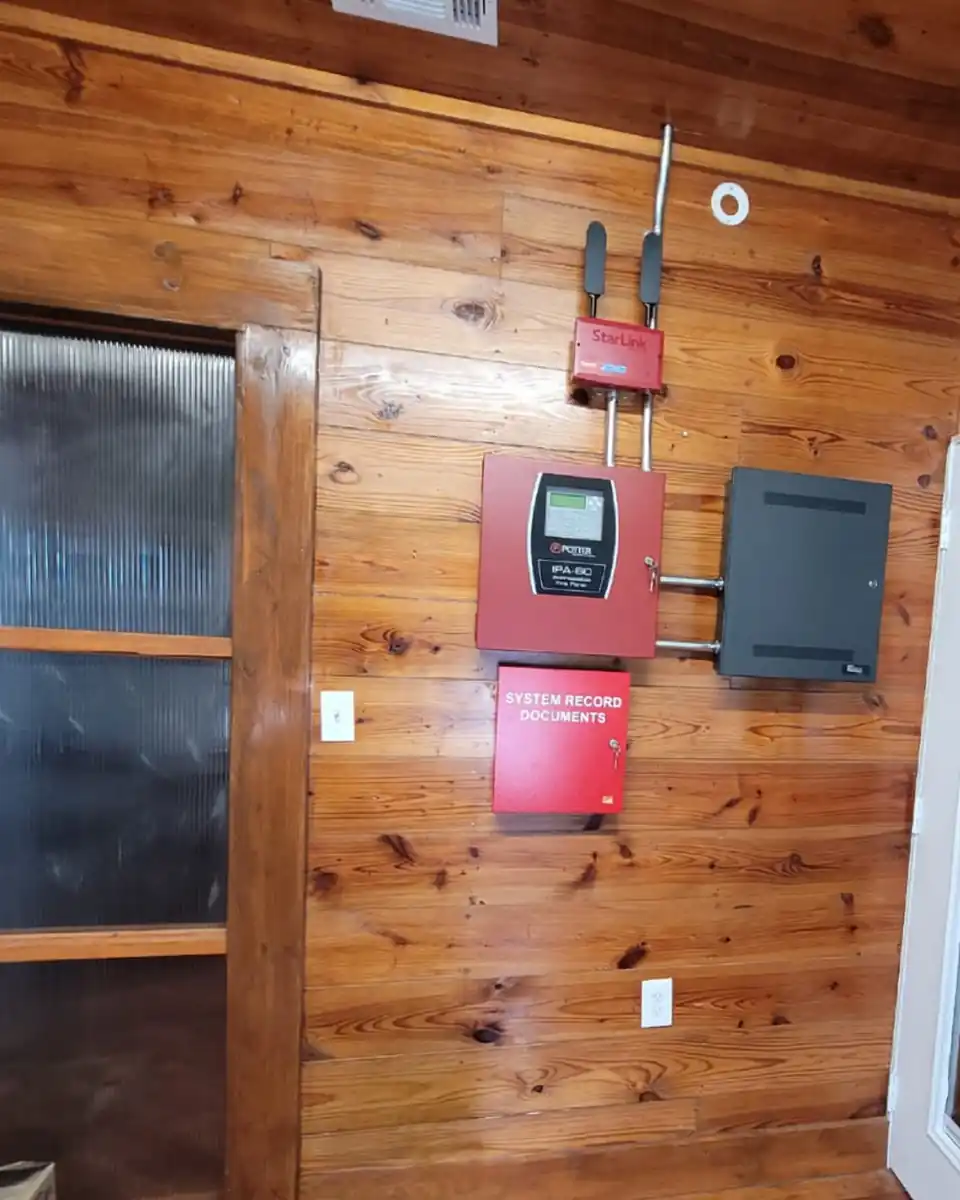
The city required the old exterior stairs at an apartment property to be replaced. We handled the structural design and permitting, and the new stairs and guardrails passed every inspection.
See the full project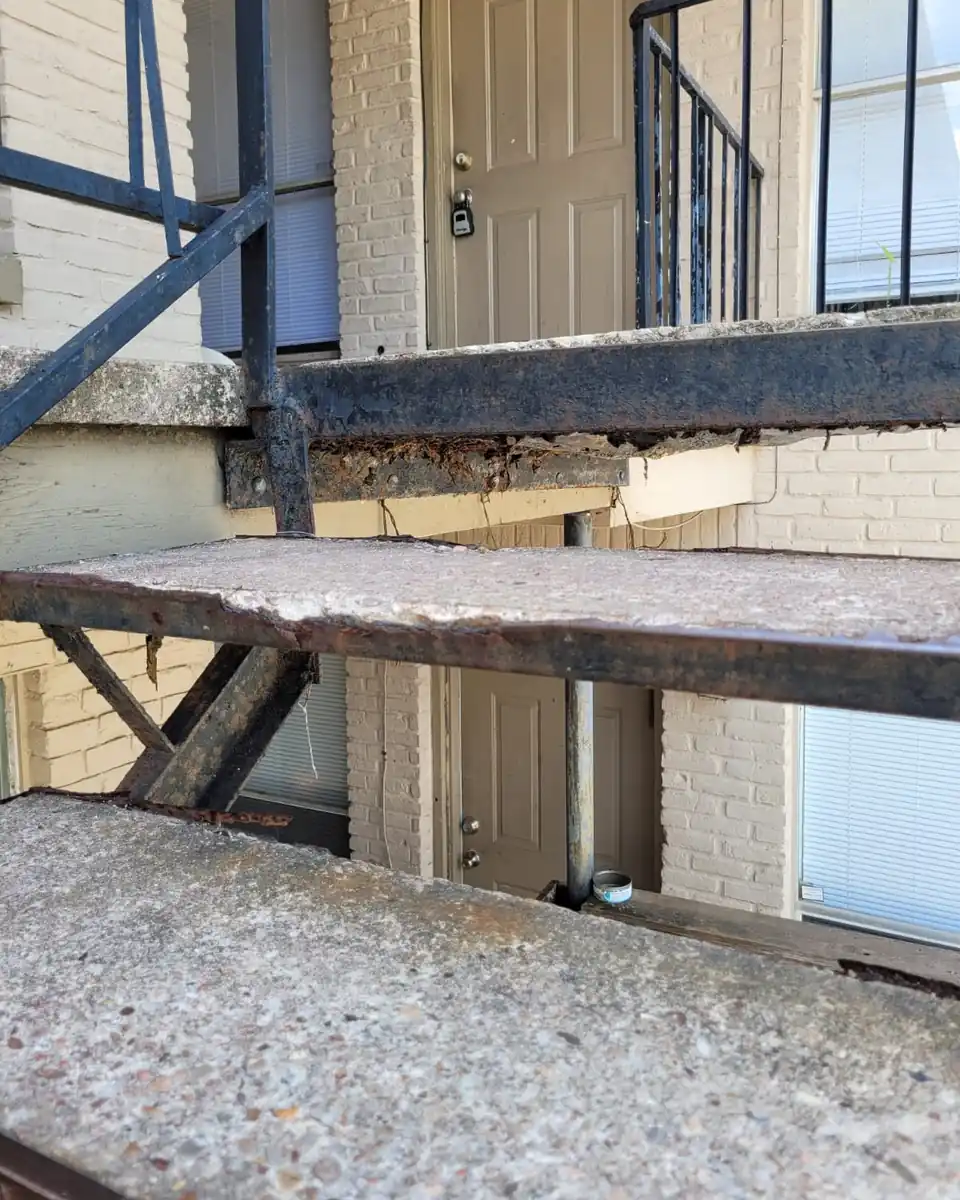
You will always know what is happening, what it costs, and what comes next.
We meet you at the property, look at the space, listen to what you want and talk through what is realistic. Free, no pressure.
Free consultationWe draw the plans, bring in a local engineering firm when the structure calls for it, and give you a written quote that spells out scope and timing.
Plans, scope and priceWe handle the permits, bring in the right trade crews and run the job on the schedule we agreed to. You get regular updates along the way.
Permitted and supervisedWe walk the finished project with you, fix anything on the punch list, and hand over a space that is ready to use.
Punch list closedAnything else, call or text 956-466-3438.
Yes. We work with homeowners, investors, developers and businesses, on construction as well as design and permitting. Recent commercial work includes a daycare taken through its remodel, code upgrades and Certificate of Occupancy, and replacement stairs at an apartment property.
Yes. We draw the plans, handle the permit process and build the project. When a project needs structural engineering, we coordinate it through local firms.
Refugio Chapa III runs every job. He brings in subcontracted trade crews matched to the scope of each project, so the people on site are the right ones for the work.
Mostly in Austin, and across Central Texas when the project is the right fit. If you are outside the city, ask.
We meet you at the property, look at the space and talk through what is realistic. Hablamos español.