Our work.

Every photo here is a Real Custom Builds project in Austin. Filter by the kind of job, then tap any photo to see it full size.
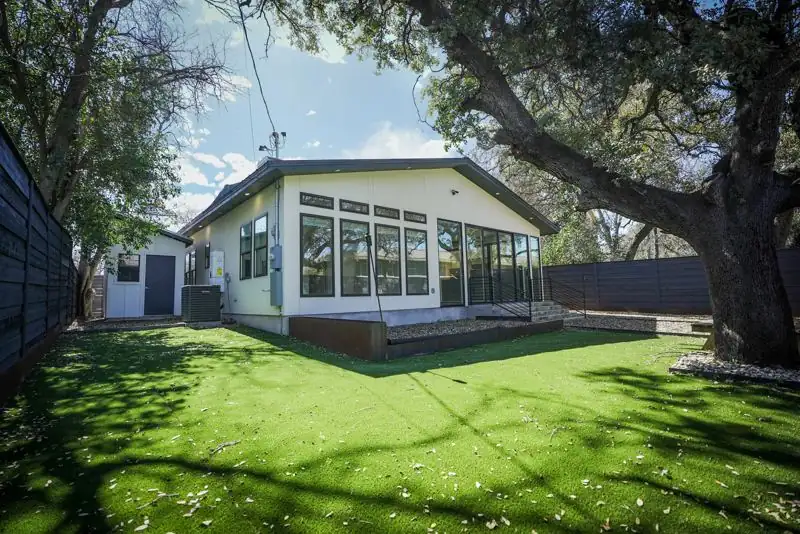
Back yard of the Oltorf new build with artificial turf, a glass-walled rear room and mature oak trees

Pick the kind of job.
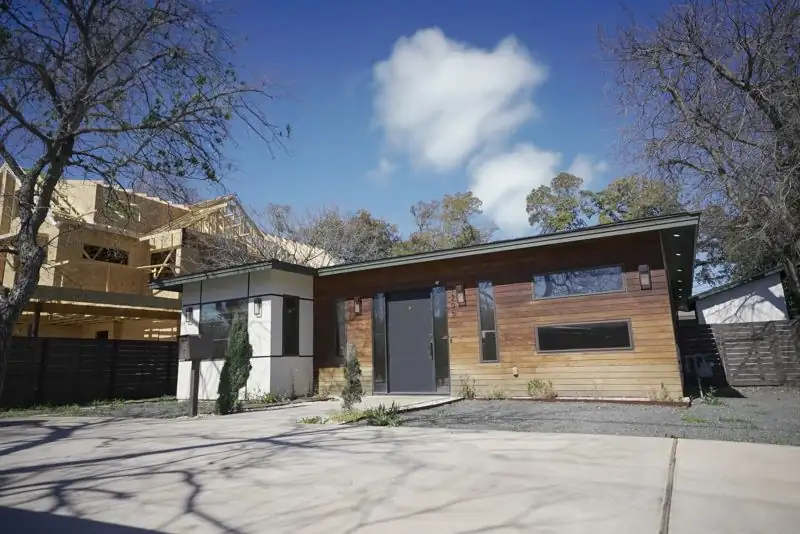
Front of the Oltorf new build in Austin with cedar siding, stone and black trim
Front Oltorf new build
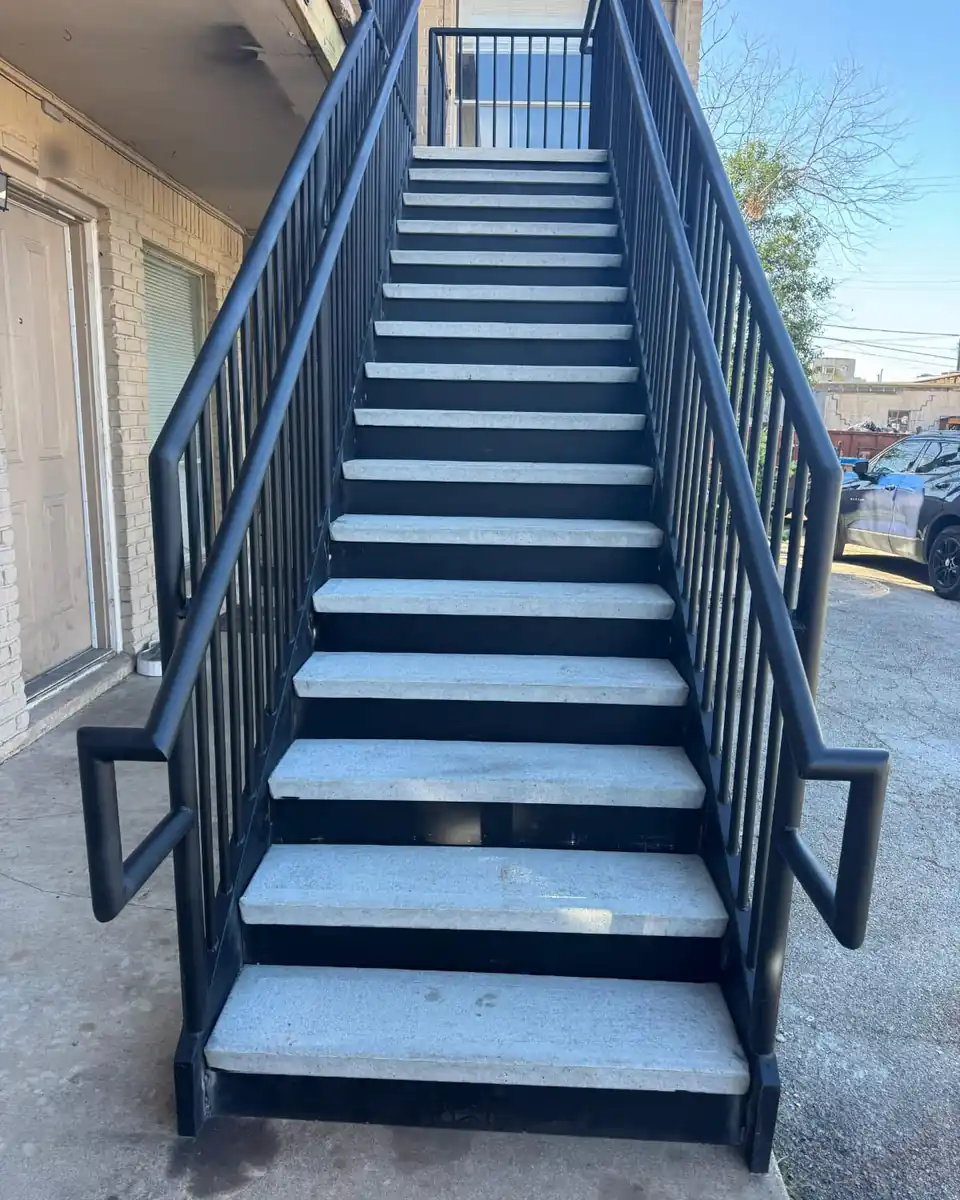
Finished black steel staircase with concrete treads, handrails and guardrails on both sides
Finished stairs Apartment stairs
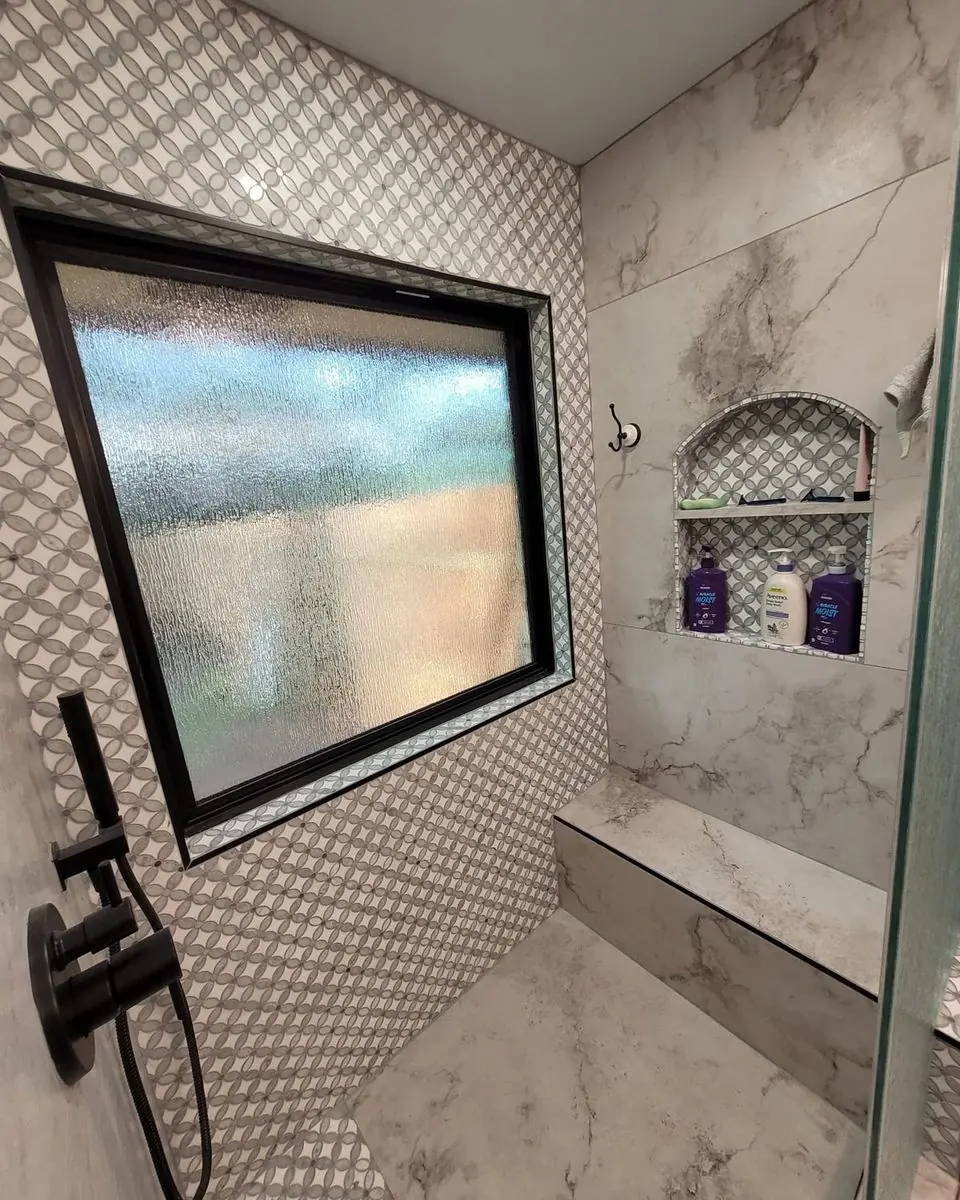
Remodeled primary bathroom shower with a built-in bench, arched tile niche, black fixtures and a large privacy window
Primary bath shower Bathroom remodeling
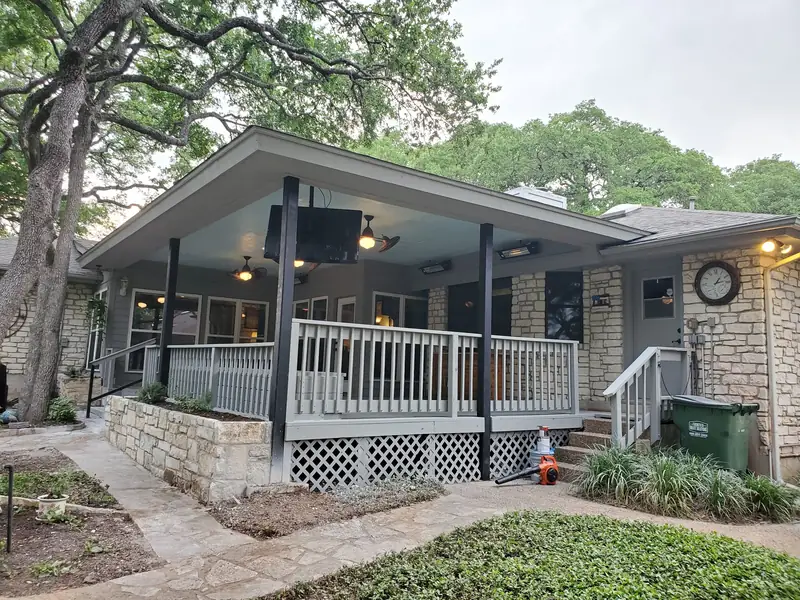
Finished covered back porch at dusk with the lights and fans on, gray railings and a lattice skirt on a limestone home
Finished porch Covered porch addition
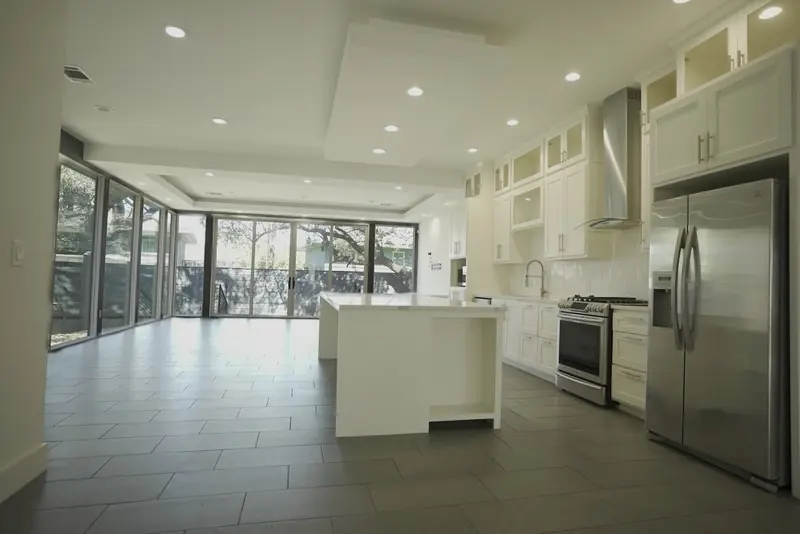
Kitchen at the Oltorf new build with a white island, stainless refrigerator and range, and a wall of glass doors along the back
Kitchen Oltorf new build
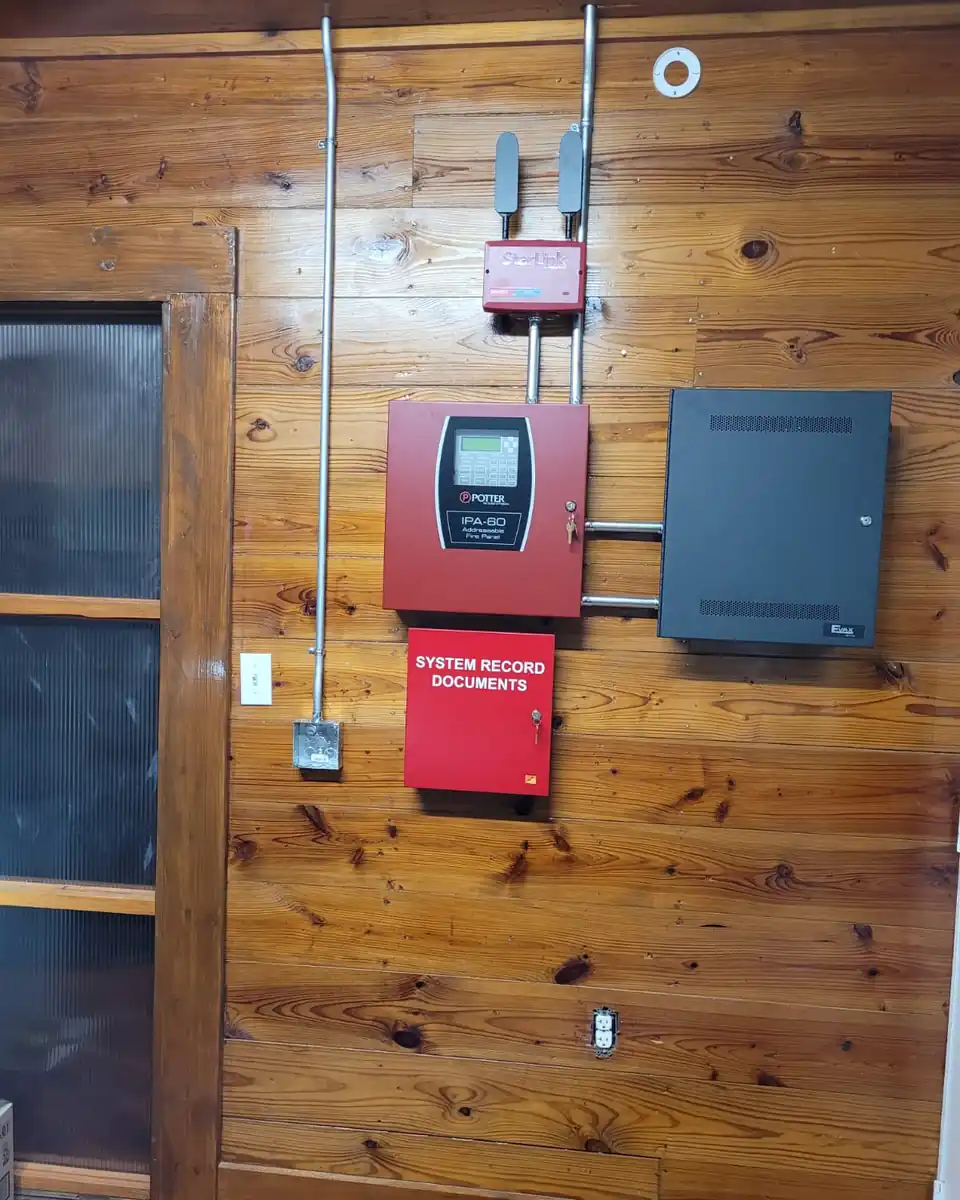
Red fire alarm control panel with a communicator above it and a system record documents box below, mounted on a wood-paneled wall
Fire alarm panel Daycare
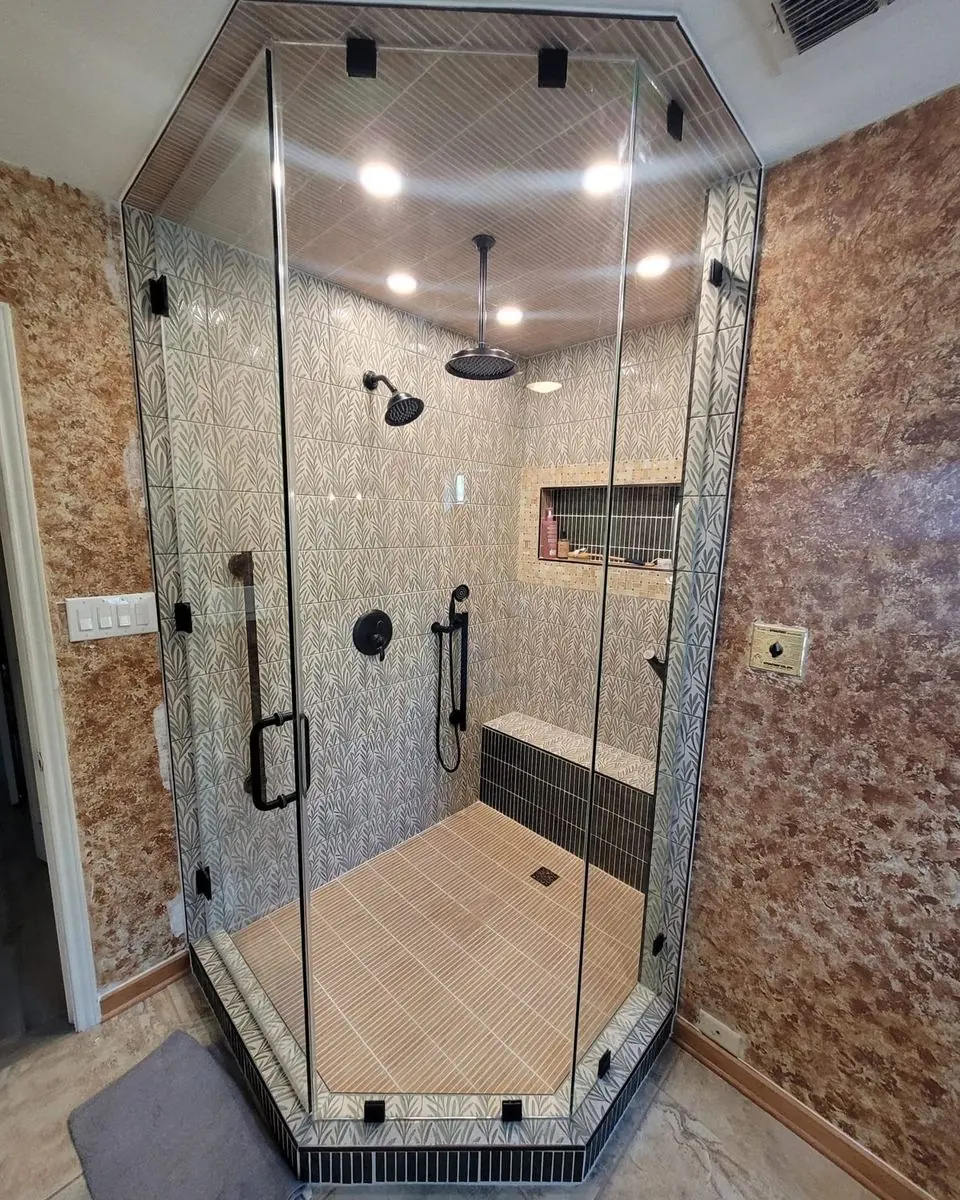
Frameless glass corner shower with a tiled bench, long niche, grab bars and a rain shower head
Foxtail shower Bathroom remodeling
New porch roof framing and sheathing going up against the existing shingled roof
Roof framing Covered porch addition
Back yard of the Oltorf new build with artificial turf, a glass-walled rear room and mature oak trees
Back of the house Oltorf new build
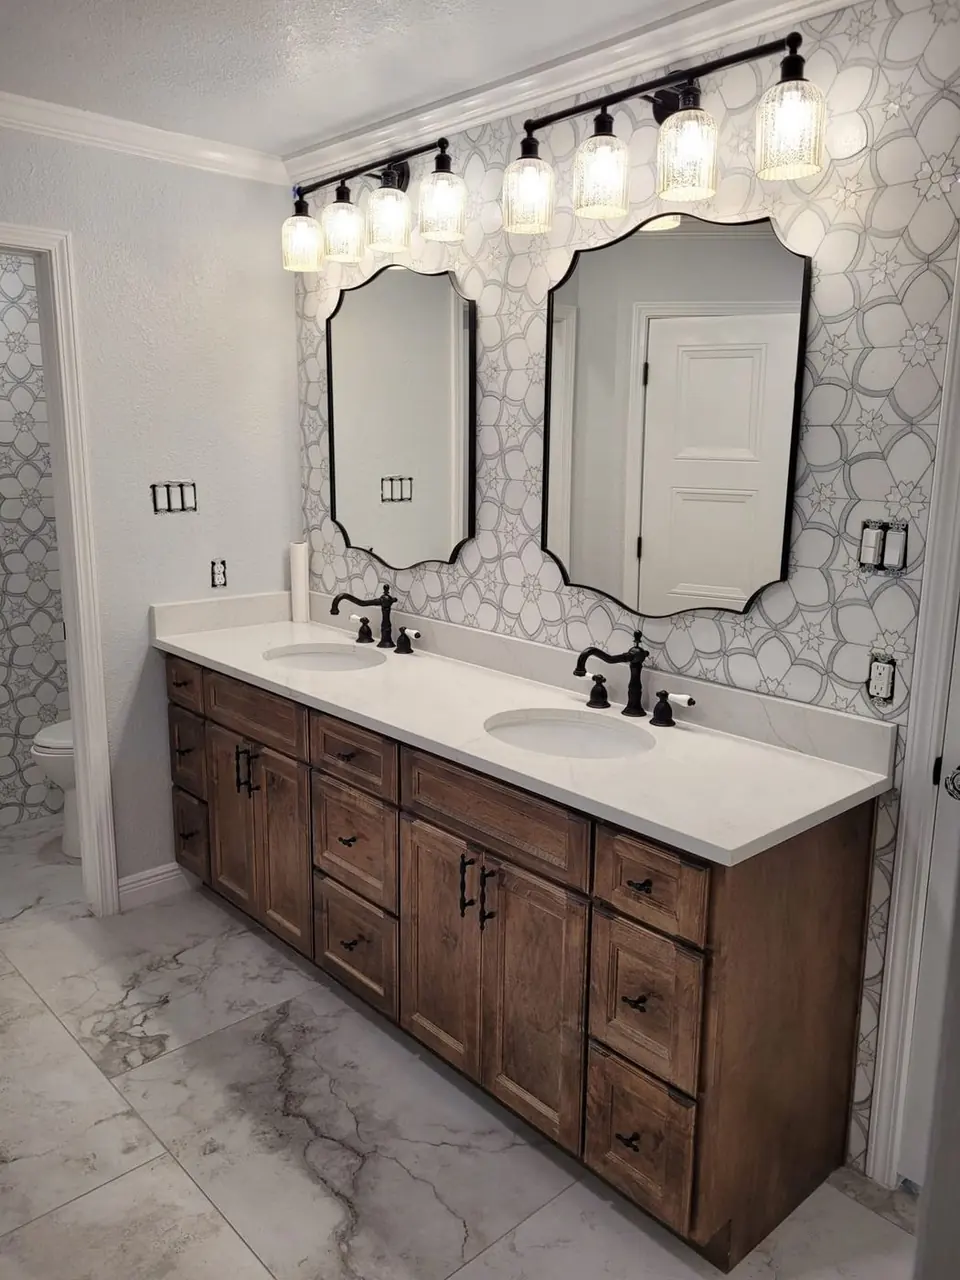
After: the same vanity with new mirrors, lighting, a tile accent wall and marble-look floor tile
Vanity Bathroom remodeling
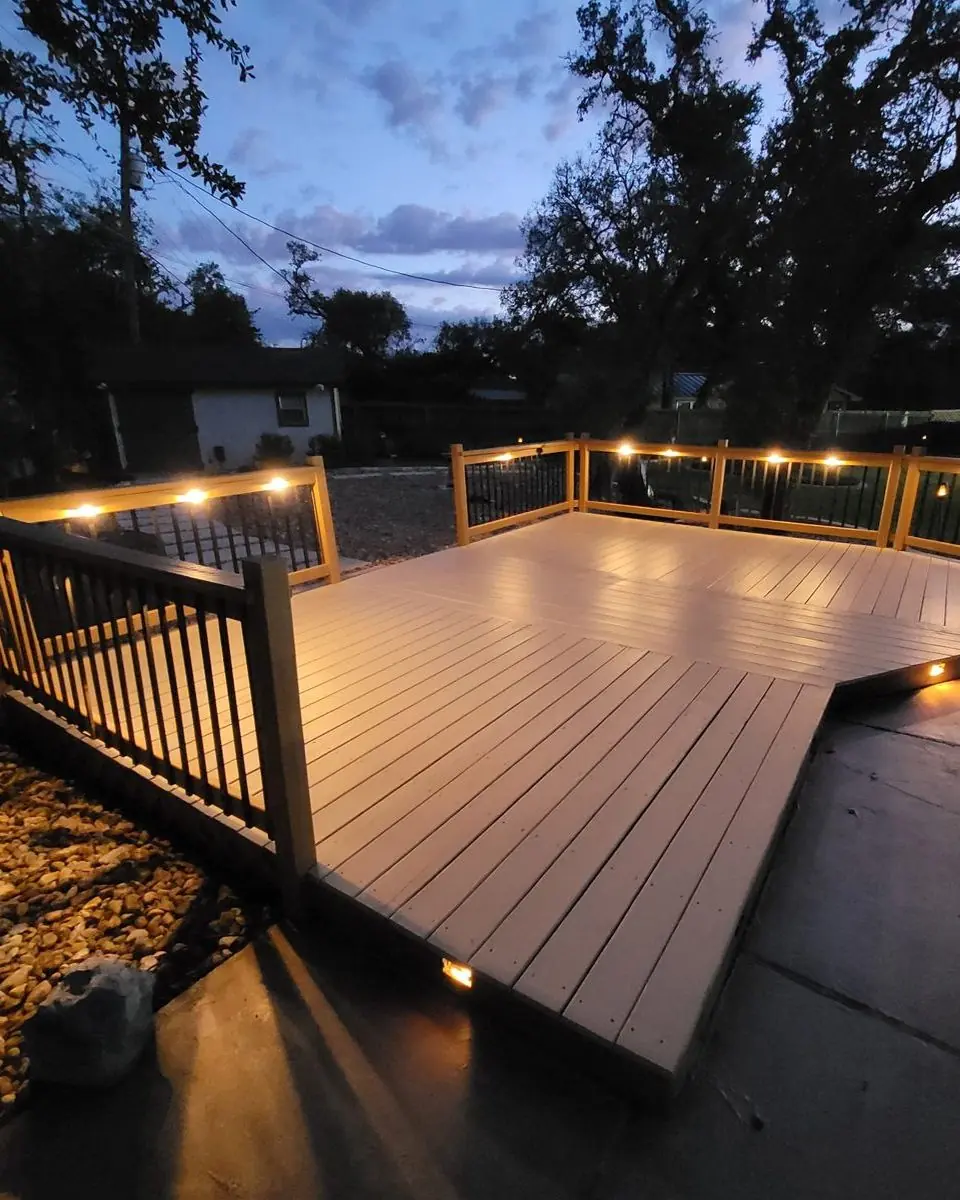
New backyard deck at dusk with black metal railing and built-in post lighting
Deck with lighting Additions
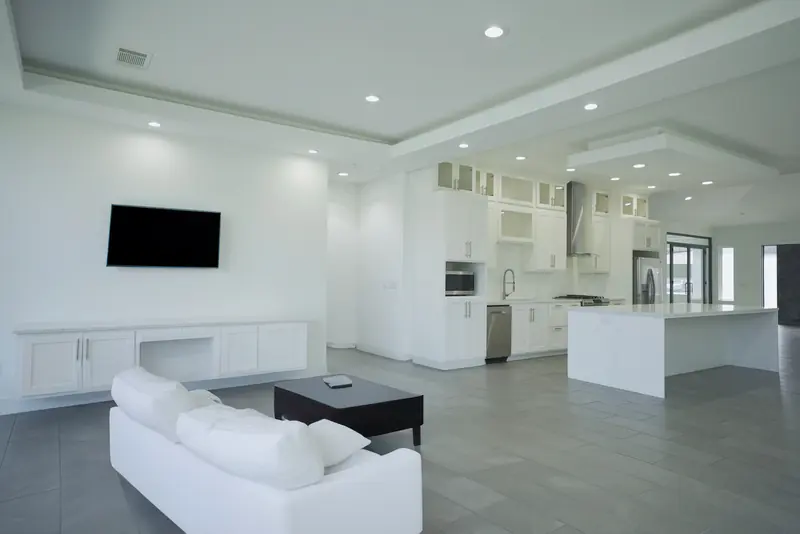
Open living area and kitchen at the Oltorf new build, with a white sofa, wall-mounted TV, built-in cabinets and a tray ceiling
Living area Oltorf new build
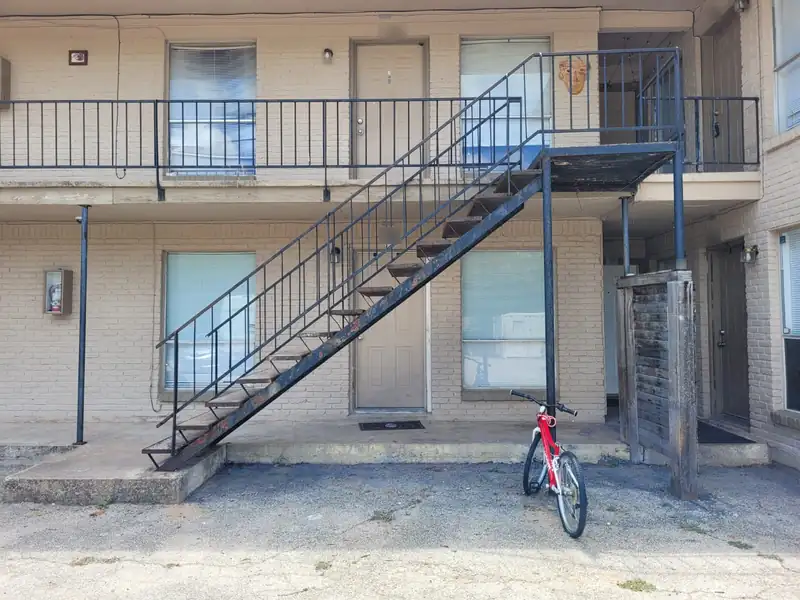
Old exterior metal staircase at a two-story brick apartment building, with rusted stringers and worn treads
Stairs before Apartment stairs
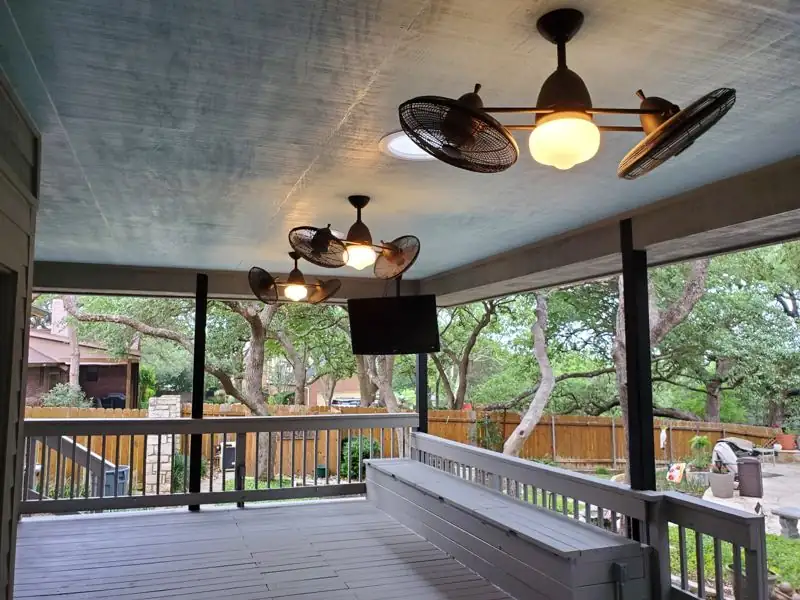
Finished porch ceiling with fans, lights and a mounted TV looking out over the yard
Porch ceiling Covered porch addition
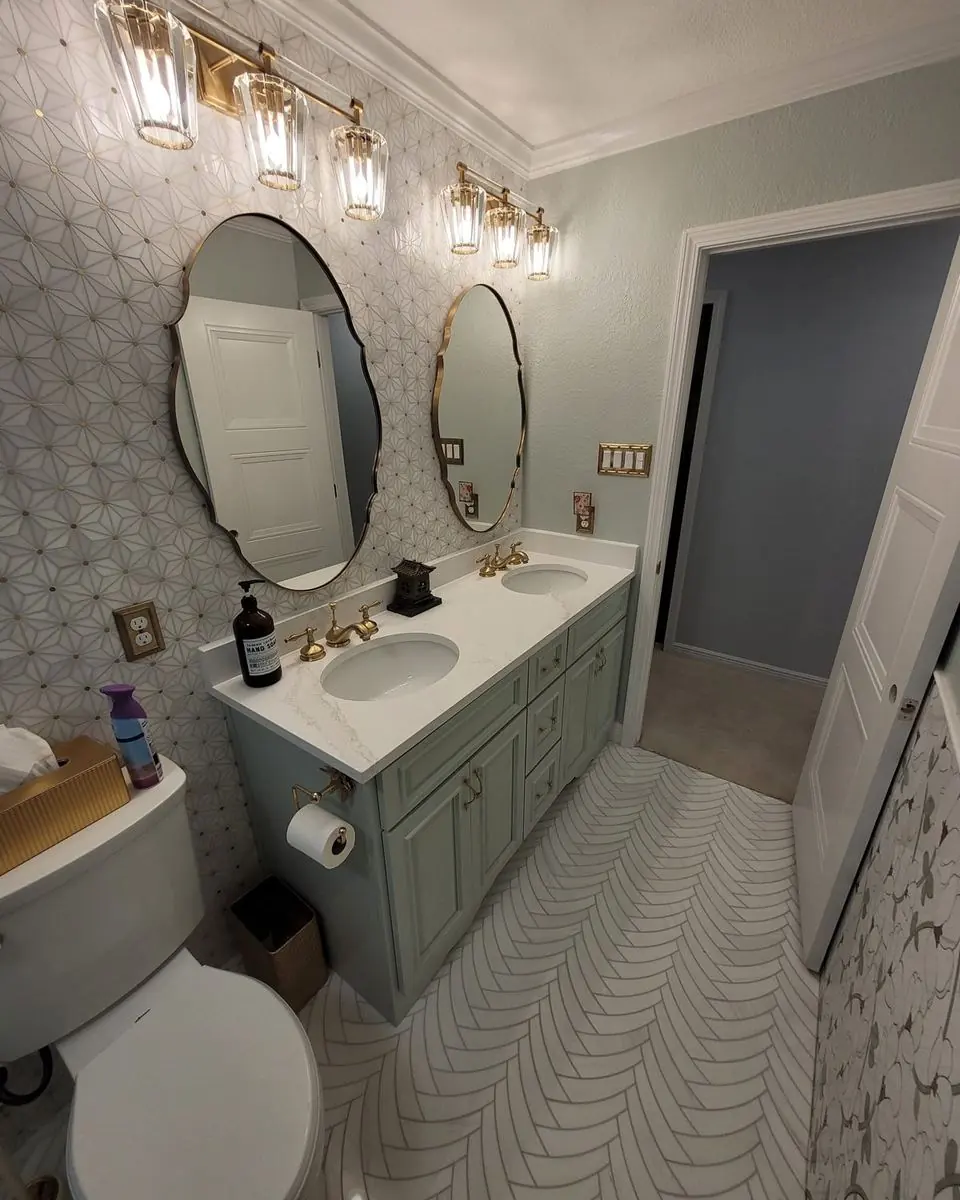
Remodeled hall bathroom with a pale green double vanity, oval mirrors, brass lighting and herringbone floor tile
Hall bath Home remodeling
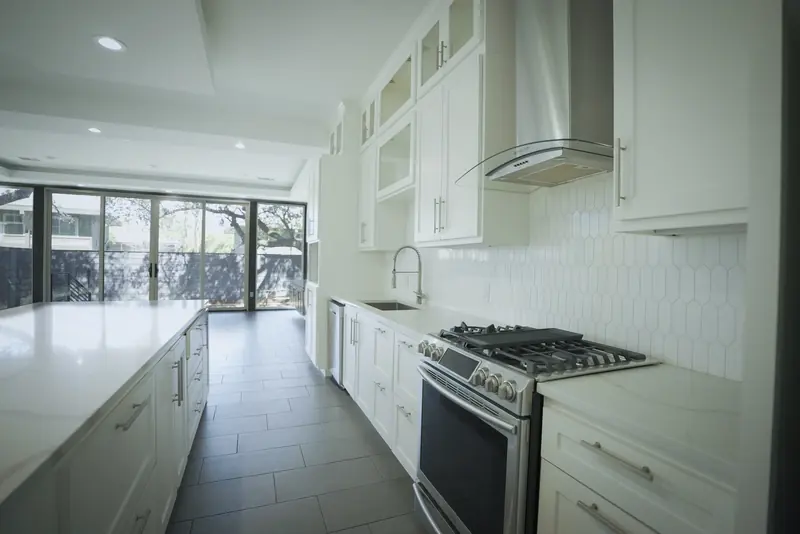
Gas range with a glass hood and white tile backsplash, looking along the kitchen counter toward the glass back wall
Range wall Oltorf new build
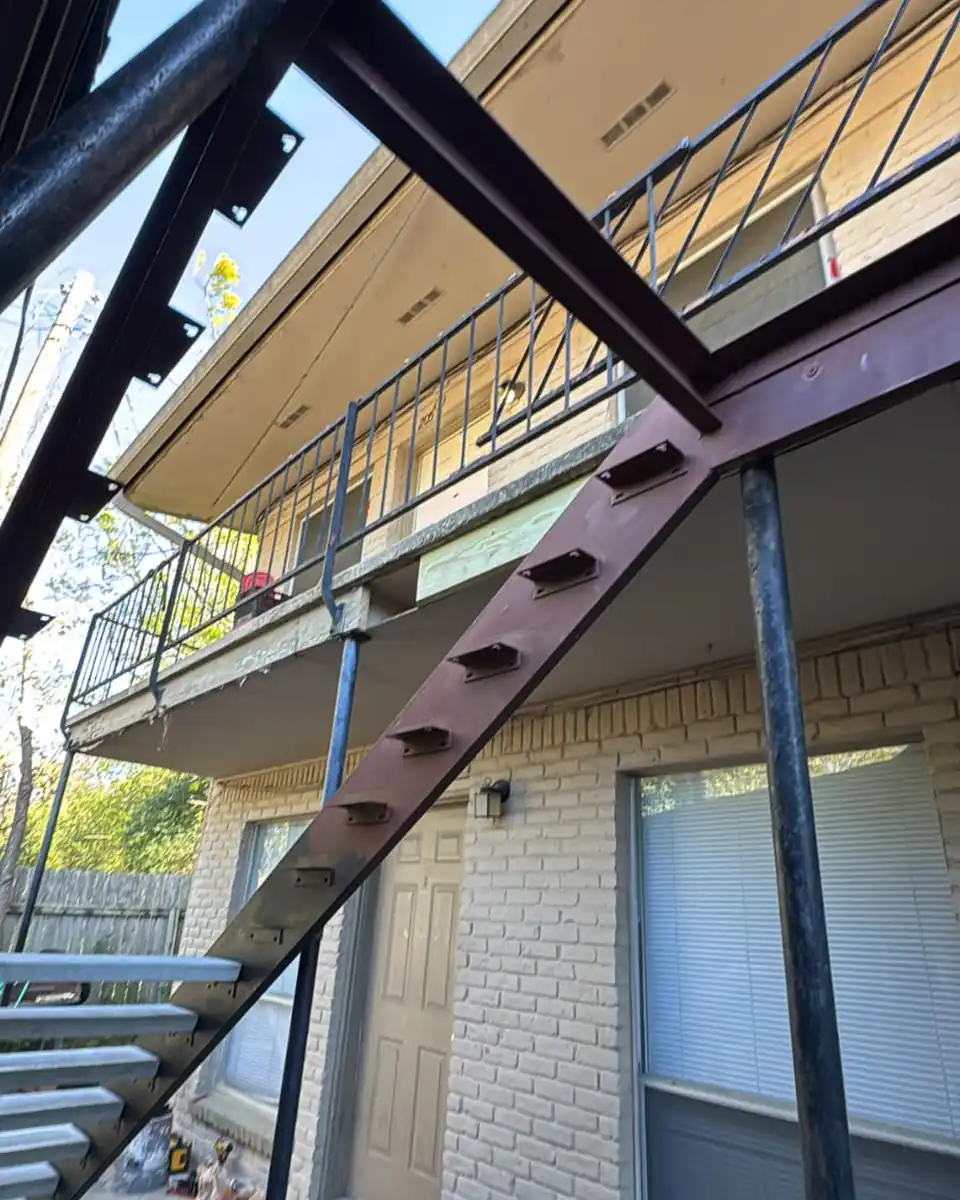
New steel stair stringers and landing frame set in place beside the apartment walkway
New steel going in Apartment stairs
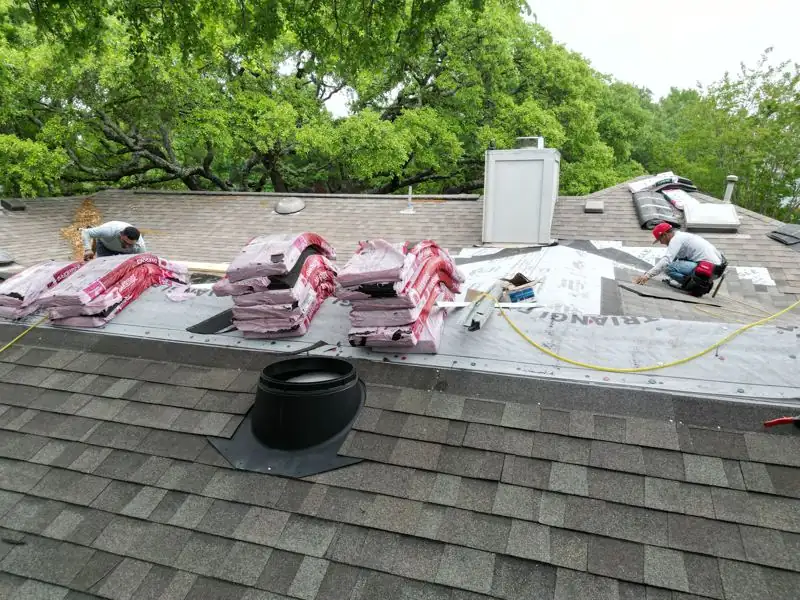
Crew laying shingles over new underlayment on the porch roof tie-in
Roof tie-in Covered porch addition
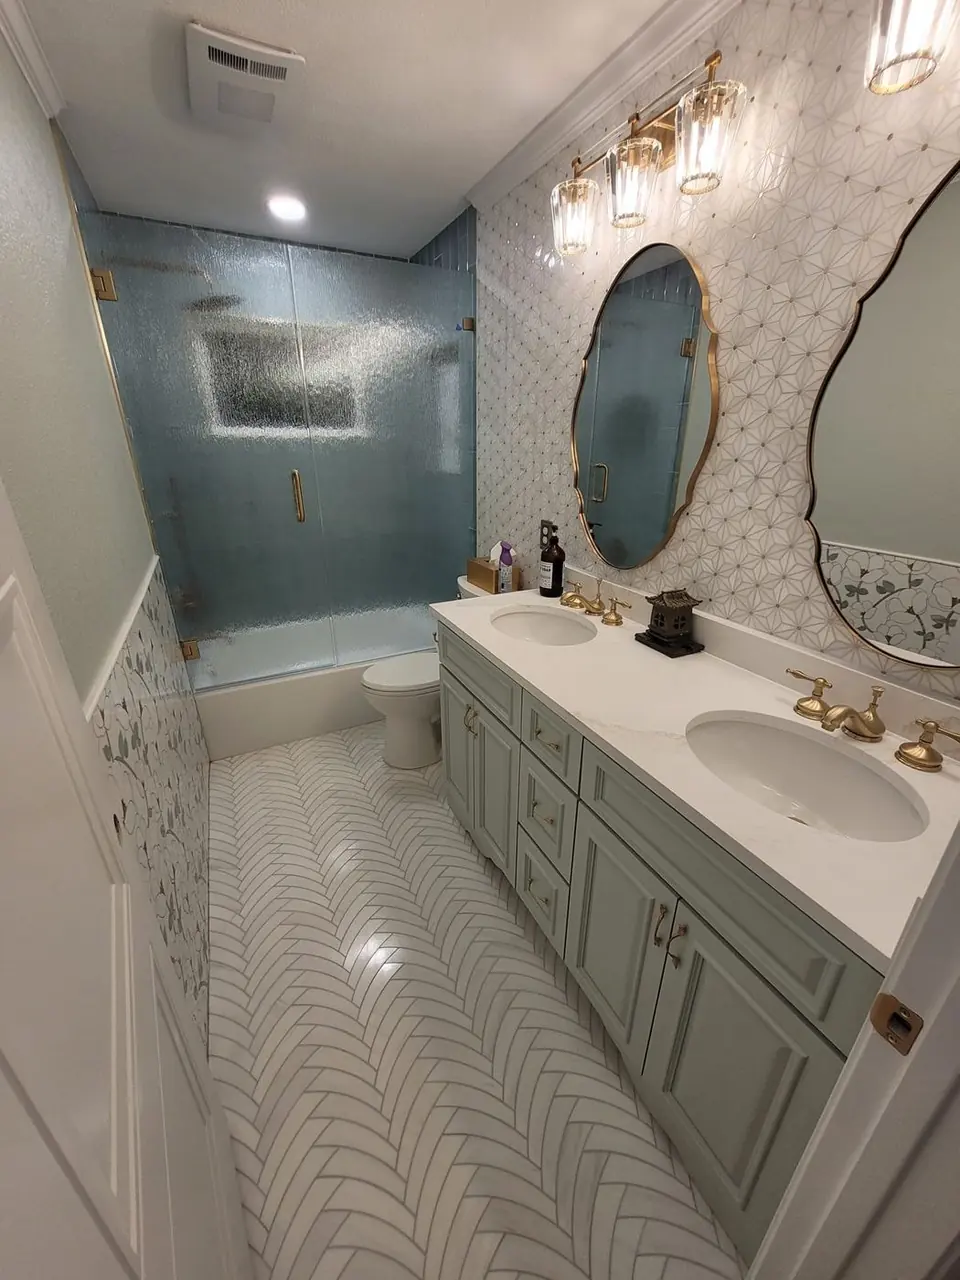
After: the same hall bathroom with a glass shower, new vanity, oval mirrors and herringbone floor tile
Hall bath Bathroom remodeling
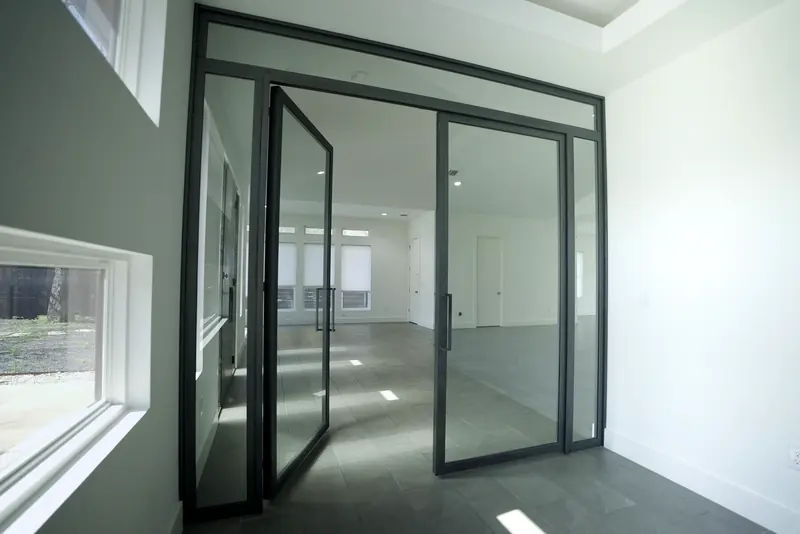
Tall glass doors in dark metal frames opening off the main room of the Oltorf new build
Glass doors Oltorf new build
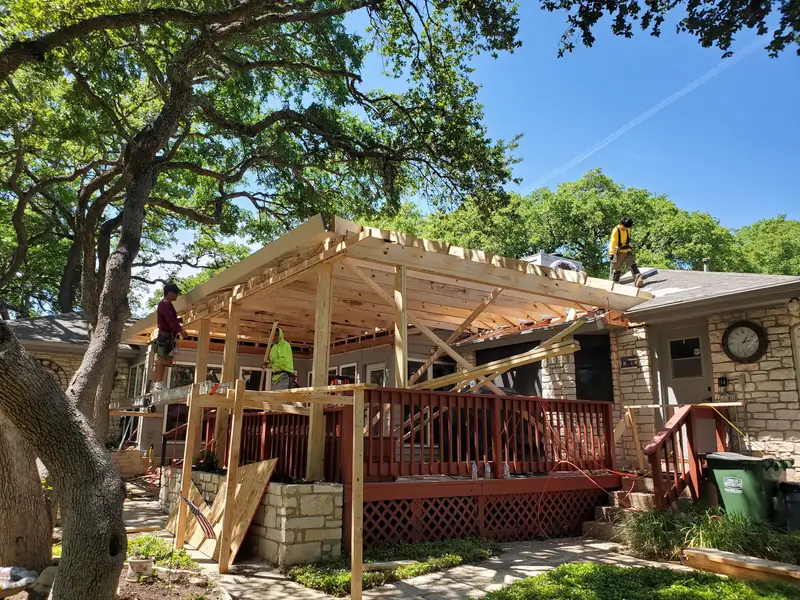
Porch framing going up over the back deck, with posts, beams and rafters in place and the crew on the roof
Framing Covered porch addition
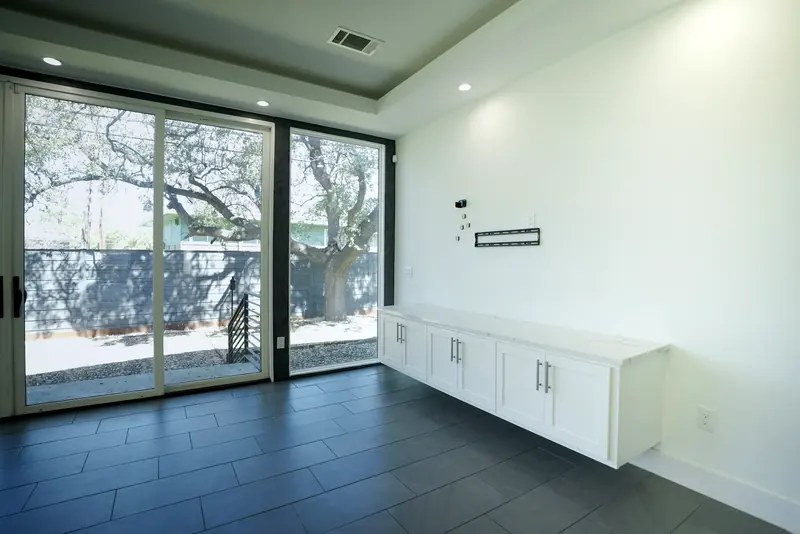
Sliding glass doors to the yard beside a run of white built-in cabinets
Sliders Oltorf new build
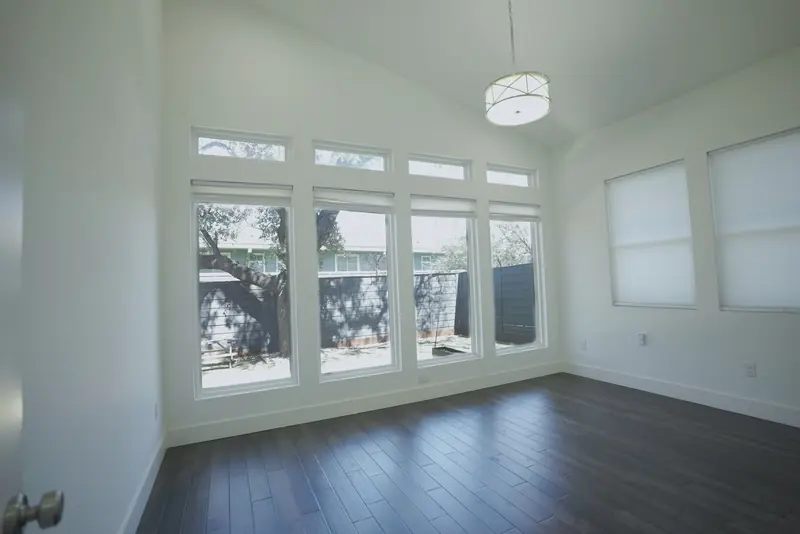
Bedroom with a vaulted ceiling, four tall windows with transoms, a pendant light and dark plank floor
Bedroom Oltorf new build
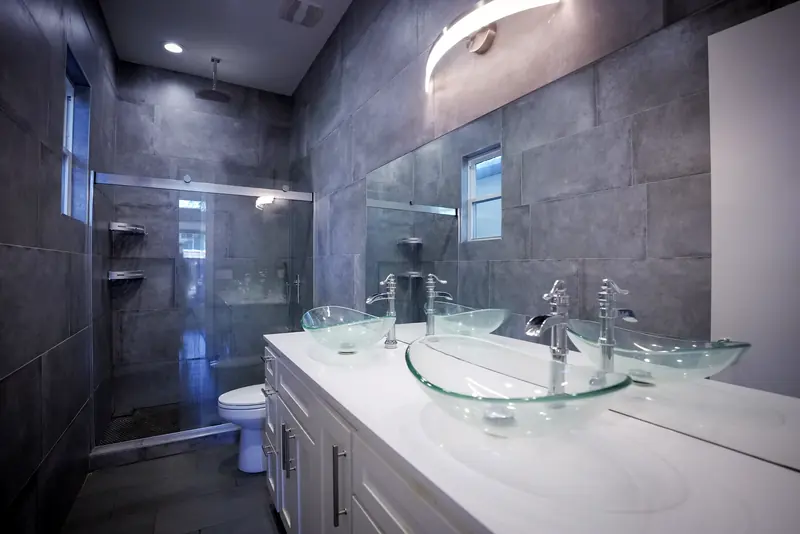
Bathroom with large-format gray tile, a glass-enclosed shower and a double vanity with glass vessel sinks
Primary bath Oltorf new build
Call Text Free quote